Open Nav

High Density Interconnect (HDI) technology has revolutionized the electronics industry by enabling smaller, more powerful devices with advanced functionality. As HDI PCBs become increasingly complex with multiple layers, Microvias, and fine-pitch components, the importance of implementing robust Quality Control systems has never been greater. Quality Control in Hdi Manufacturing requires specialized equipment, rigorous processes, and skilled personnel to ensure defect-free products that meet the demanding requirements of modern electronics applications. This comprehensive guide explores the essential components of an effective quality control system for Hdi Manufacturing, from raw material inspection to final product testing, and provides practical strategies for implementing and maintaining world-class quality standards.

HDI manufacturing presents unique quality control challenges that differentiate it from standard PCB production. The increased complexity of Hdi Boards, with their higher layer counts, smaller via sizes, and tighter tolerances, requires more sophisticated inspection and testing methodologies. Traditional quality control approaches often prove inadequate for Hdi Applications, leading to the need for specialized systems designed specifically for these advanced technologies.
Several factors contribute to the difficulty of maintaining quality in HDI manufacturing:
Understanding these challenges is the first step toward developing an effective quality control system for HDI manufacturing. Each challenge requires specific solutions and control measures that must be integrated into a comprehensive quality management framework.
A robust quality control system for HDI manufacturing requires a multi-layered architecture that addresses quality at every stage of the production process. This architecture should include incoming material inspection, in-process monitoring, final product testing, and continuous improvement mechanisms. Each layer of the quality control system serves a specific purpose and contributes to overall product quality and reliability.
The foundation of any effective quality control system is a well-defined quality management system (QMS) that establishes policies, procedures, and responsibilities for quality activities. ISO 9001 and IPC standards provide excellent frameworks for QMS development, but HDI manufacturers must adapt these frameworks to address their specific technical challenges and customer requirements. The QMS should document all quality-related processes, define acceptance criteria, and establish procedures for corrective and preventive action.
Incoming material inspection represents the first critical control point in HDI manufacturing. Quality control begins with verifying that all raw materials meet specifications before they enter production. Key incoming inspection activities include:
In-process quality control activities monitor quality during manufacturing rather than waiting until the end of production. This proactive approach allows for immediate correction of problems and prevents production of defective products. Key in-process control points in HDI manufacturing include:
Final product testing and inspection represent the last line of defense before products are shipped to customers. Comprehensive final testing ensures that products meet all quality requirements and customer specifications. Key final inspection activities include:
Implementing a robust quality control system for HDI manufacturing requires investment in advanced inspection technologies that can detect defects in complex three-dimensional structures. Traditional visual inspection methods are often inadequate for HDI boards due to their small feature sizes and hidden structures. Modern inspection technologies provide the capability to detect and analyze defects that would be impossible to find with conventional methods.
Automated Optical Inspection (AOI) systems have become essential tools for Hdi Quality Control. These systems use high-resolution cameras, sophisticated image processing algorithms, and advanced lighting techniques to detect a wide range of defects. Modern AOI systems can identify solder joint defects, component placement errors, missing components, tombstoning, solder bridging, and many other visual defects. For HDI applications, AOI systems must have adequate magnification and resolution to inspect fine-pitch components and small features. Some advanced AOI systems incorporate 3D imaging capabilities that can measure solder joint volume and profile, providing more comprehensive defect detection.
X-ray inspection technology has become increasingly important for Hdi Quality Control. X-ray systems can "see through" PCBs to inspect internal structures that are not visible to visual inspection. This capability is crucial for HDI boards with multiple layers, Blind Vias, buried vias, and components with hidden connections. X-ray inspection can detect defects like Plating Voids in vias, insufficient solder in BGA joints, short circuits between layers, and other internal defects. Advanced X-ray systems include 2D and 3D X-ray inspection, laminography for specific layer inspection, and computed tomography (CT) for complete 3D reconstruction of internal structures. These systems provide valuable insight into internal quality that cannot be obtained through other inspection methods.
Acoustic Microscopy (C-SAM) is another valuable technology for HDI quality control. This technique uses high-frequency ultrasonic waves to detect defects like delamination, voids, and cracks in bonded interfaces. C-SAM is particularly useful for inspecting lamination quality in multi-layer HDI boards, detecting delamination between layers, and evaluating the quality of adhesive bonds. This non-destructive testing method provides valuable information about internal structural integrity that complements other inspection techniques.
Infrared thermography has emerged as a valuable tool for detecting thermal defects in HDI assemblies. This technique uses infrared cameras to measure temperature distribution across a PCB while it's operating or being tested. Hot spots detected by infrared thermography can indicate problems like insufficient thermal conduction, power delivery issues, or localized heating that may affect reliability. This technology is particularly valuable for power HDI applications where Thermal Management is critical.
Coordinate Measuring Machines (CMMs) provide accurate dimensional measurements for critical features on HDI boards. These systems use touch probes or optical sensors to measure dimensions with micron-level accuracy. CMMs can verify feature locations, hole sizes, layer thickness, and other critical dimensions that affect electrical performance and mechanical reliability. For HDI applications, CMMs must have sufficient accuracy and resolution to measure the small features and tight tolerances characteristic of these advanced boards.
While inspection and testing are essential components of quality control, preventing defects through process control and statistical quality management provides even greater value. A robust quality control system for HDI manufacturing must include proactive measures to maintain process capability and prevent defects before they occur. Statistical process control (SPC) and design of experiments (DOE) are powerful tools for achieving this goal.
Statistical Process Control involves monitoring process parameters and product characteristics over time to detect trends and variations that might lead to defects. Key SPC activities in HDI manufacturing include:
Design of Experiments provides a systematic approach to understanding process relationships and optimizing process parameters. DOE techniques help HDI manufacturers:
Real-time process monitoring systems provide immediate feedback on process conditions and can automatically adjust process parameters to maintain optimal conditions. Advanced monitoring systems may include sensors, data acquisition systems, statistical analysis software, and automated feedback control. These systems help maintain consistent process conditions and reduce operator dependency for quality control.
Implementing a robust quality control system for HDI manufacturing requires more than just equipment and procedures—it requires a quality-focused organizational culture. Quality must be everyone's responsibility, from top management to operators on the production floor. Building a quality culture involves several key elements:
Training programs for HDI quality control should be comprehensive and ongoing. New employees need thorough onboarding that covers quality systems, procedures, and expectations. Existing employees need regular refresher training and updates on new techniques and technologies. Training should include both theoretical knowledge and practical skills development. Hands-on training with actual equipment and processes ensures that employees can apply what they've learned effectively.
Cross-training employees in multiple quality control disciplines creates a more flexible and knowledgeable workforce. Employees who understand multiple aspects of quality control can identify problems that might be missed by specialists with narrower focus. Cross-training also helps cover for absences and workload variations without sacrificing quality.
Knowledge management systems capture and share valuable quality knowledge throughout the organization. These systems might include databases of common defects, problem-solving methodologies, best practices, lessons learned, and training materials. Effective knowledge management helps prevent repeat problems and accelerates learning across the organization.
Quality control for HDI manufacturing extends beyond the factory walls to include supplier quality management. HDI boards rely on numerous materials and components from external suppliers, and the quality of these inputs directly affects final product quality. A comprehensive supplier quality management program ensures that suppliers meet quality requirements and continuously improve their performance.
Key elements of supplier quality management include:
Incoming inspection programs provide a last line of defense against supplier quality problems. However, relying solely on incoming inspection is inefficient and expensive. A better approach is to work with suppliers to build quality into their processes, reducing the need for incoming inspection. This requires close collaboration and partnership rather than adversarial relationships.
Supplier audits provide valuable insight into supplier quality systems and capabilities. Regular audits ensure that suppliers maintain quality systems and identify areas for improvement. Audit findings should be used to drive continuous improvement in supplier performance.
A robust quality control system for HDI manufacturing must include mechanisms for continuous improvement and efficiency enhancement. Lean manufacturing principles and continuous improvement methodologies help drive quality improvement while reducing waste and cost. These approaches focus on identifying and eliminating non-value-added activities while improving process capability and quality.
Key continuous improvement methodologies include:
Lean manufacturing principles complement quality improvement efforts by eliminating waste and improving efficiency. Key lean concepts that benefit quality control include:
Integrating continuous improvement into daily operations creates a culture of constant enhancement. Improvement becomes part of everyone's job rather than occasional special projects. This cultural shift requires leadership commitment, employee engagement, and systematic approaches to identifying and implementing improvements.
Implementing a robust quality control system for HDI manufacturing is a complex undertaking that requires comprehensive planning, significant investment, and sustained commitment. However, the benefits of effective quality control far outweigh the costs. Reduced rework and scrap, improved customer satisfaction, enhanced reputation, and increased competitiveness are just some of the returns on investment in quality control.
Success in HDI quality control requires a multi-faceted approach that combines advanced inspection technologies, statistical quality methods, process control systems, employee training, supplier management, and continuous improvement. Each element of the quality control system contributes to overall product quality and reliability. Neglecting any aspect can create vulnerabilities that compromise product quality and customer satisfaction.
As Hdi Technology continues to advance with higher densities, smaller features, and more complex designs, quality control systems must evolve to keep pace. Manufacturers who invest in advanced quality control capabilities will be well-positioned to meet the challenges of future HDI applications and maintain their competitive advantage in the market.
The journey to world-class quality control is continuous rather than destination-based. Technologies, techniques, and customer requirements continue to evolve, requiring ongoing adaptation and improvement. Organizations that embrace continuous improvement and maintain focus on quality will achieve sustainable success in HDI manufacturing.
Common HDI manufacturing defects include Microvia voids or insufficient plating, registration errors between layers, delamination between build-up layers, solder joint defects in fine-pitch components, and impedance variations. These defects often result from challenges in controlling small feature sizes, multiple lamination cycles, and tight tolerances. Advanced inspection technologies like X-ray and AOI are essential for detecting these defects before products reach customers.
HDI quality control requires higher magnification inspection equipment, more sophisticated electrical testing, and additional inspection techniques like X-ray to examine internal structures. HDI boards also require tighter process control and more frequent verification of critical parameters like layer registration and plating thickness. The increased complexity and smaller feature sizes of HDI boards demand more comprehensive and precise quality control methods compared to standard Pcb Manufacturing.
Essential inspection technologies for HDI include Automated Optical Inspection (AOI) for visual defects, X-ray inspection for internal structures, acoustic microscopy for lamination quality, coordinate measuring machines for dimensional verification, and advanced electrical testing systems. The specific mix of technologies depends on product requirements but most HDI manufacturers require AOI, X-ray, and comprehensive electrical testing capabilities.
Statistical process control monitors process parameters and product characteristics to detect variations that might lead to defects. By identifying trends and variations before they cause quality problems, SPC enables proactive intervention to prevent defects. SPC also provides data for process improvement efforts, helping manufacturers understand process capability and identify opportunities for reducing variation and improving quality.
Supplier quality management ensures that raw materials and components meet quality requirements before they enter production. Given the complexity of HDI boards and the critical nature of materials like specialized laminates and fine-pitch components, supplier quality directly affects final product quality. Effective supplier quality management includes supplier selection, qualification, performance monitoring, and collaborative improvement activities to build quality into the supply chain.
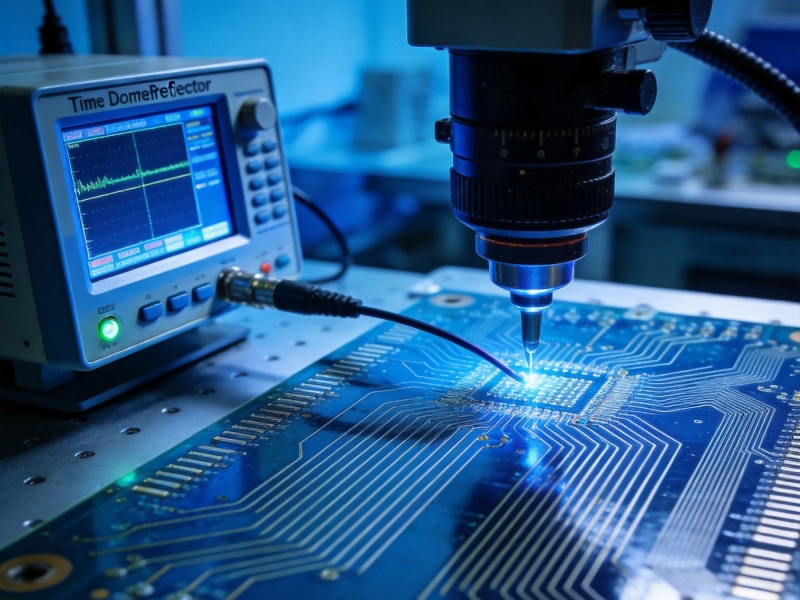
How to Measure and Control Impedance Tolerance in HDI BoardsAugust/03/2026
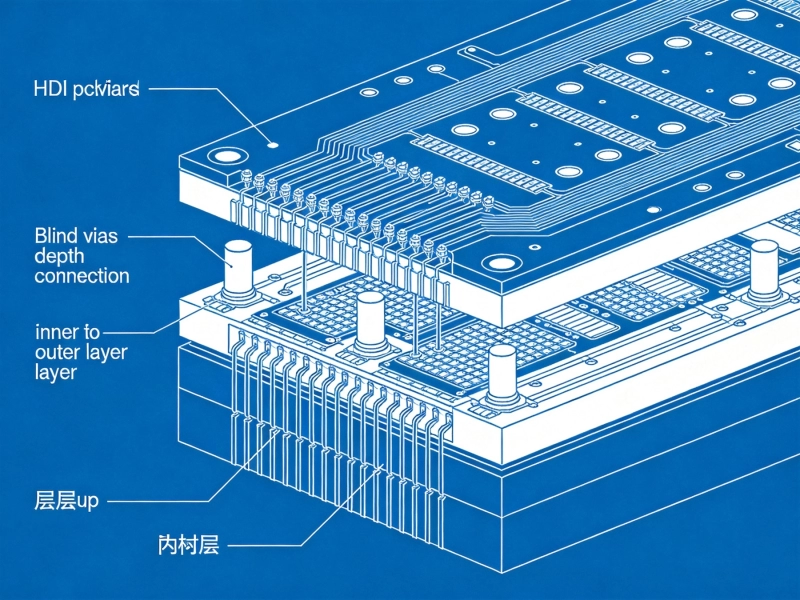
Understanding HDI Terminology: A Glossary for EngineersAugust/03/2026
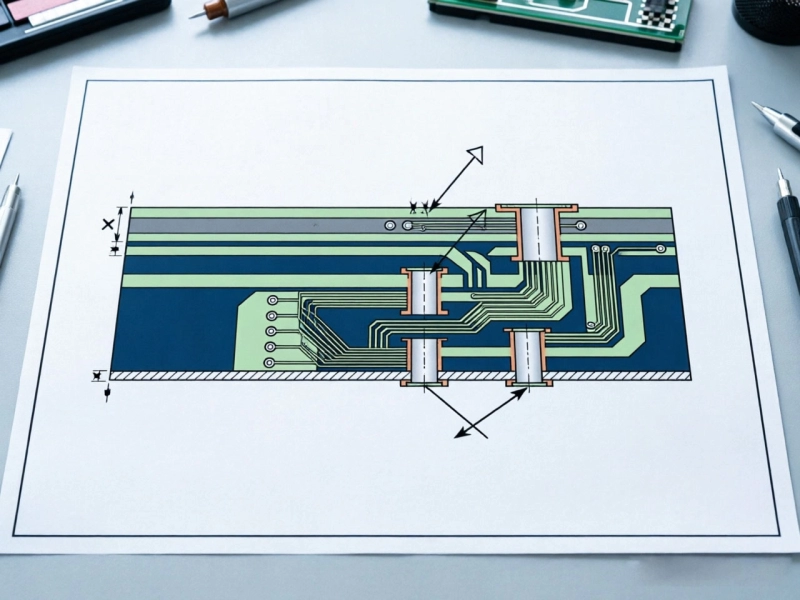
How to Read and Interpret HDI PCB Stack-up Drawings?July/14/2026
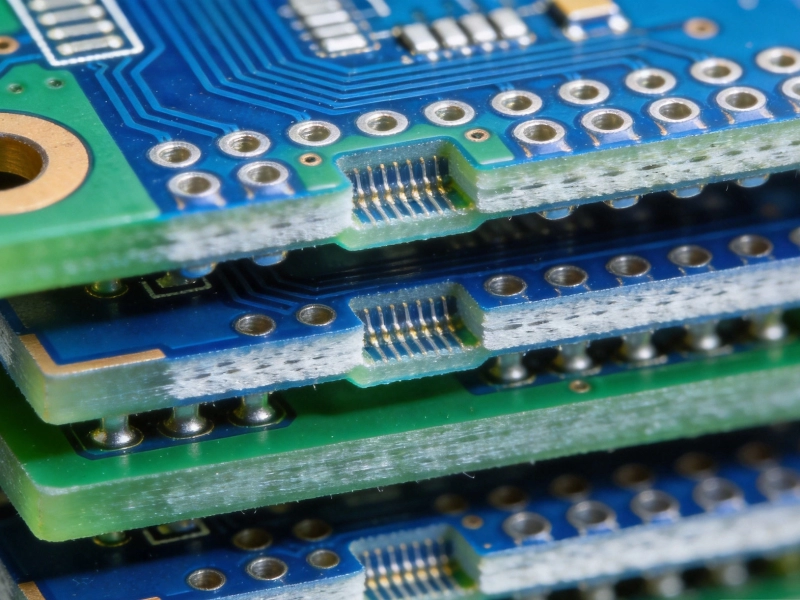
An Introduction to Microvia Technology in HDI PCBsJuly/24/2026
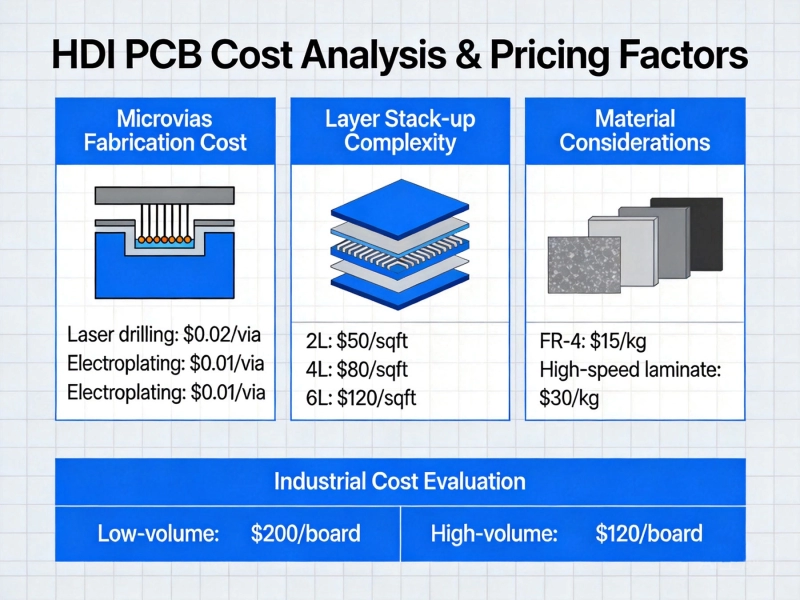
HDI PCB Cost Guide: What Factors Drive the Price Up?June/16/2026
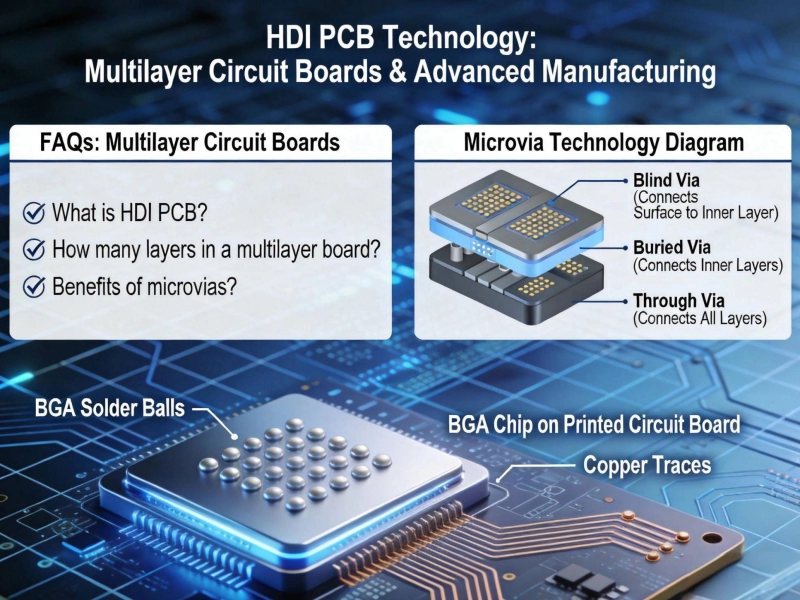
Top 10 Frequently Asked Questions About HDI PCB TechnologyMay/28/2026
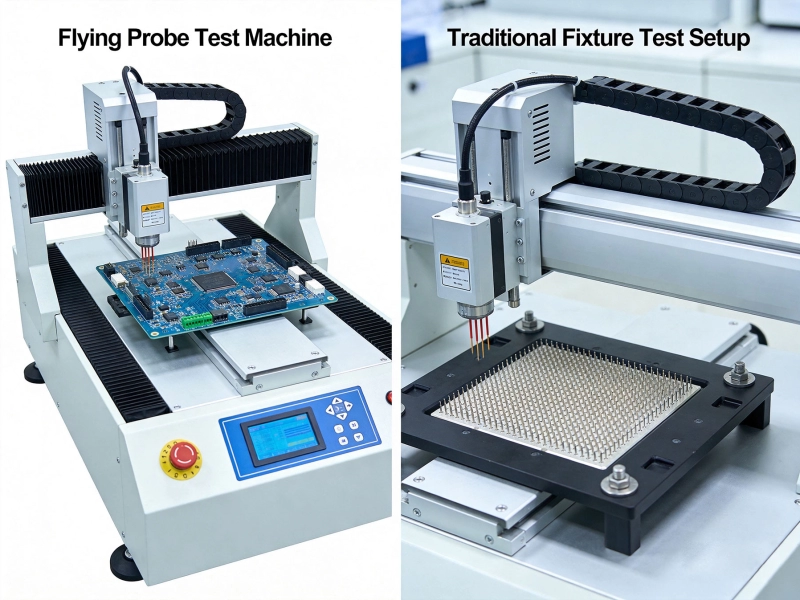
Flying Probe vs. Fixture Testing: Which is Best for HDI PCBs?June/11/2026
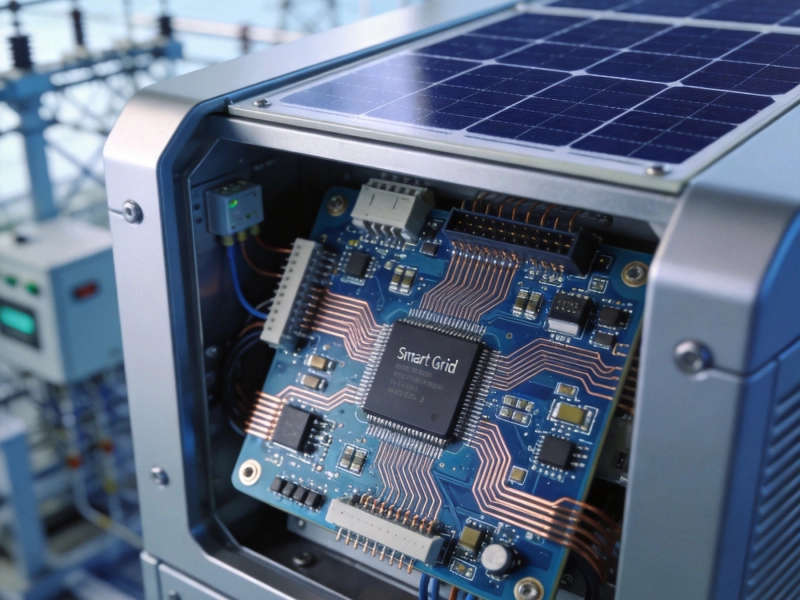
The Role of HDI in Smart Grid and Energy Storage SystemsAugust/06/2026